
Layout and Scope Agreed First
We agree the space plan and what the job includes before work begins, so the price and programme are clear.
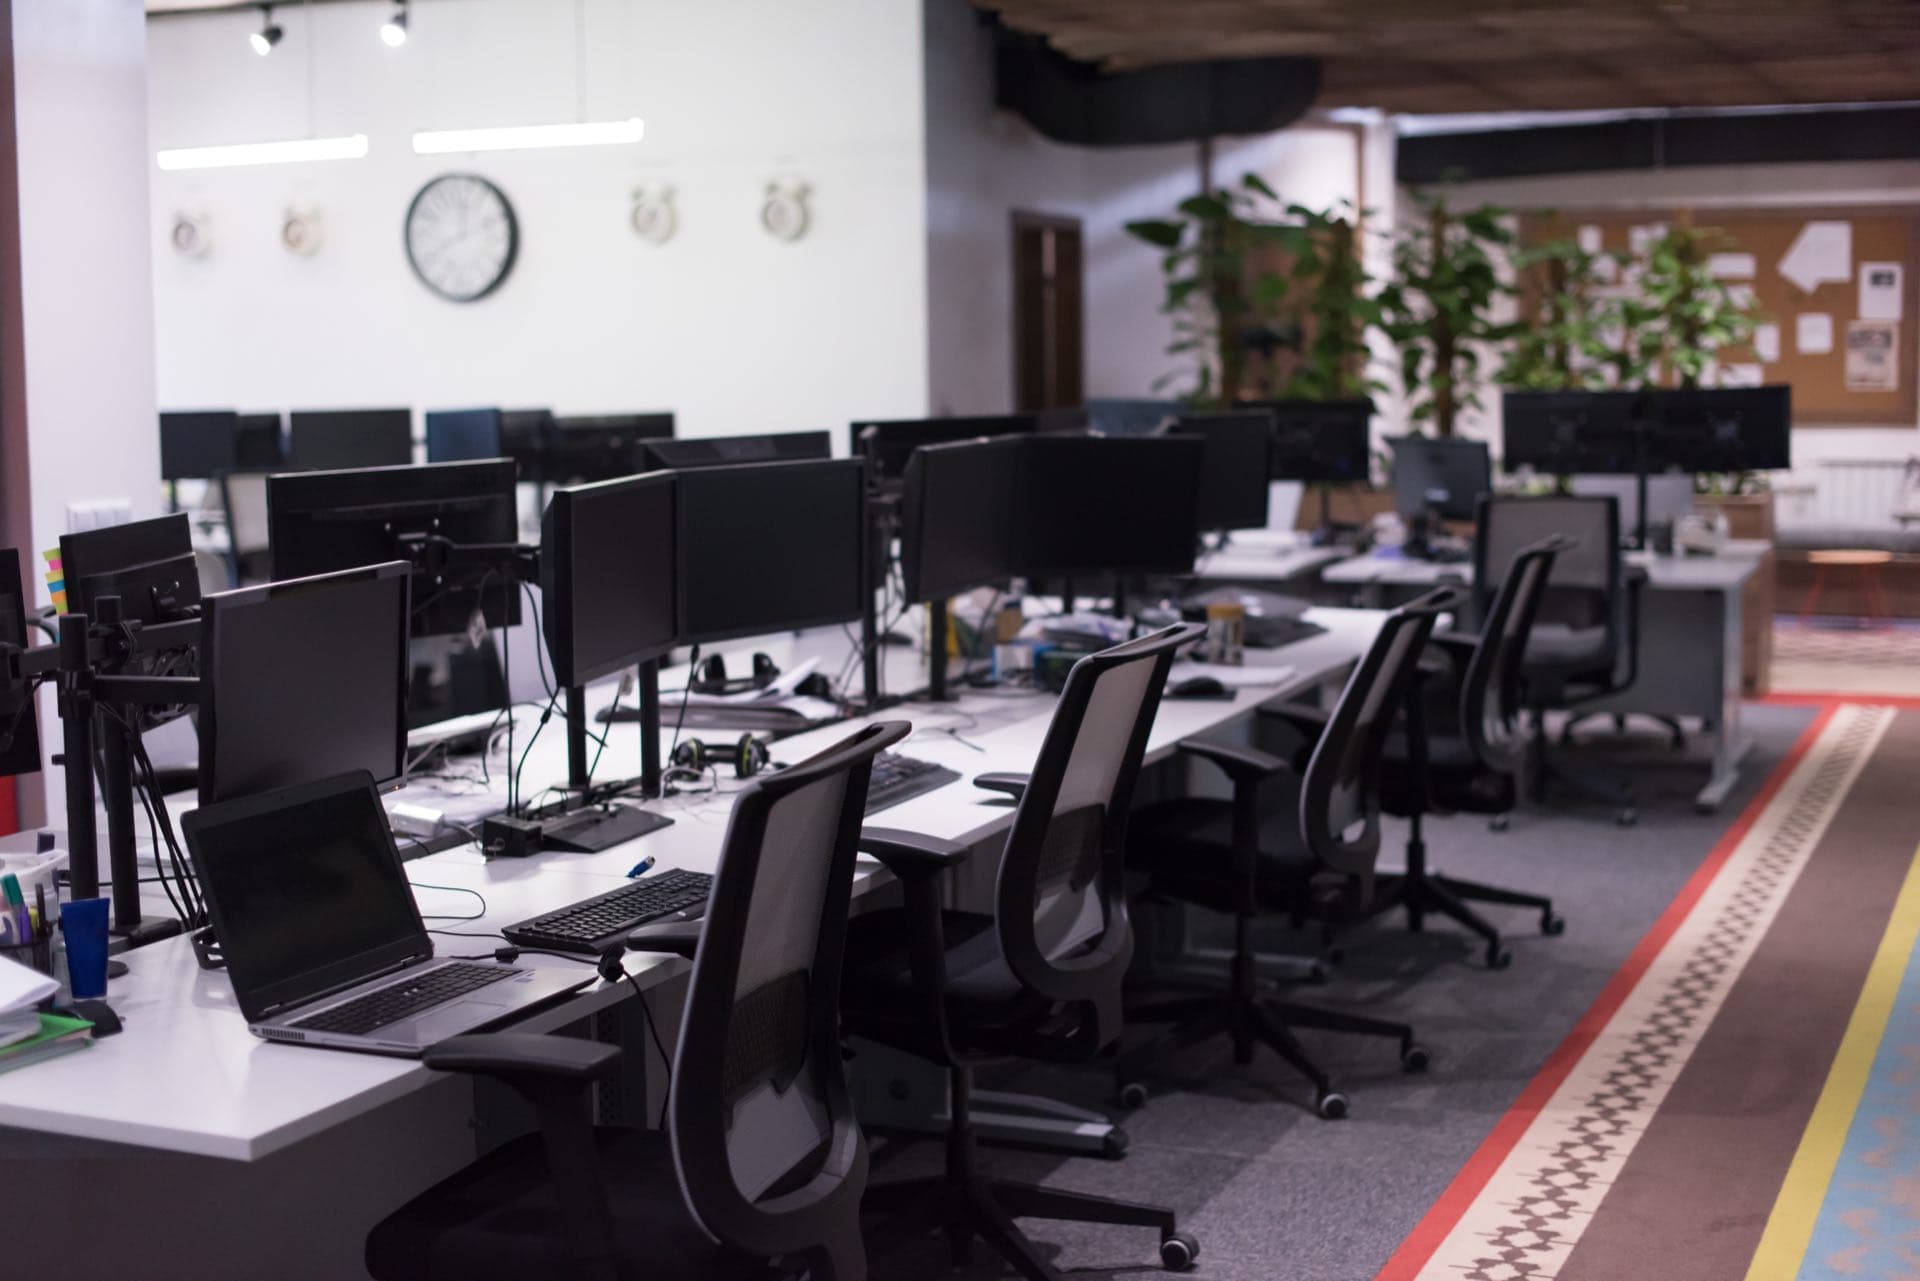
Office space fitted out and workstations installed, ready for your team
In Brief
Workstation and fit-out installation turns an empty or outdated office into a working space: partitions and meeting rooms, ceilings and lighting, flooring, power points, and desks and workstations. As one project, we sequence the trades so the space is ready on the date you need it.
An office fit-out brings several trades into one space, often to a deadline. Partitions go up, ceilings and lighting go in, floors are laid, power and data points go where desks will sit, walls are painted and furniture is installed. If the order is wrong, or each trade is managed separately, the project drags and responsibility blurs.
We manage the work as one team, from partitions and ceilings to flooring and finishing, for offices and retail spaces. We agree the layout and scope upfront, sequence the trades, and finish by installing the workstations and fittings, followed by a final walkthrough. We plan power points and cabling routes around where desks will sit, and coordinate data cabling with your IT provider. For partitions, we usually use gypsum partitions, and commercial maintenance can look after the premises afterwards. This is part of our renovation and fit-out service.
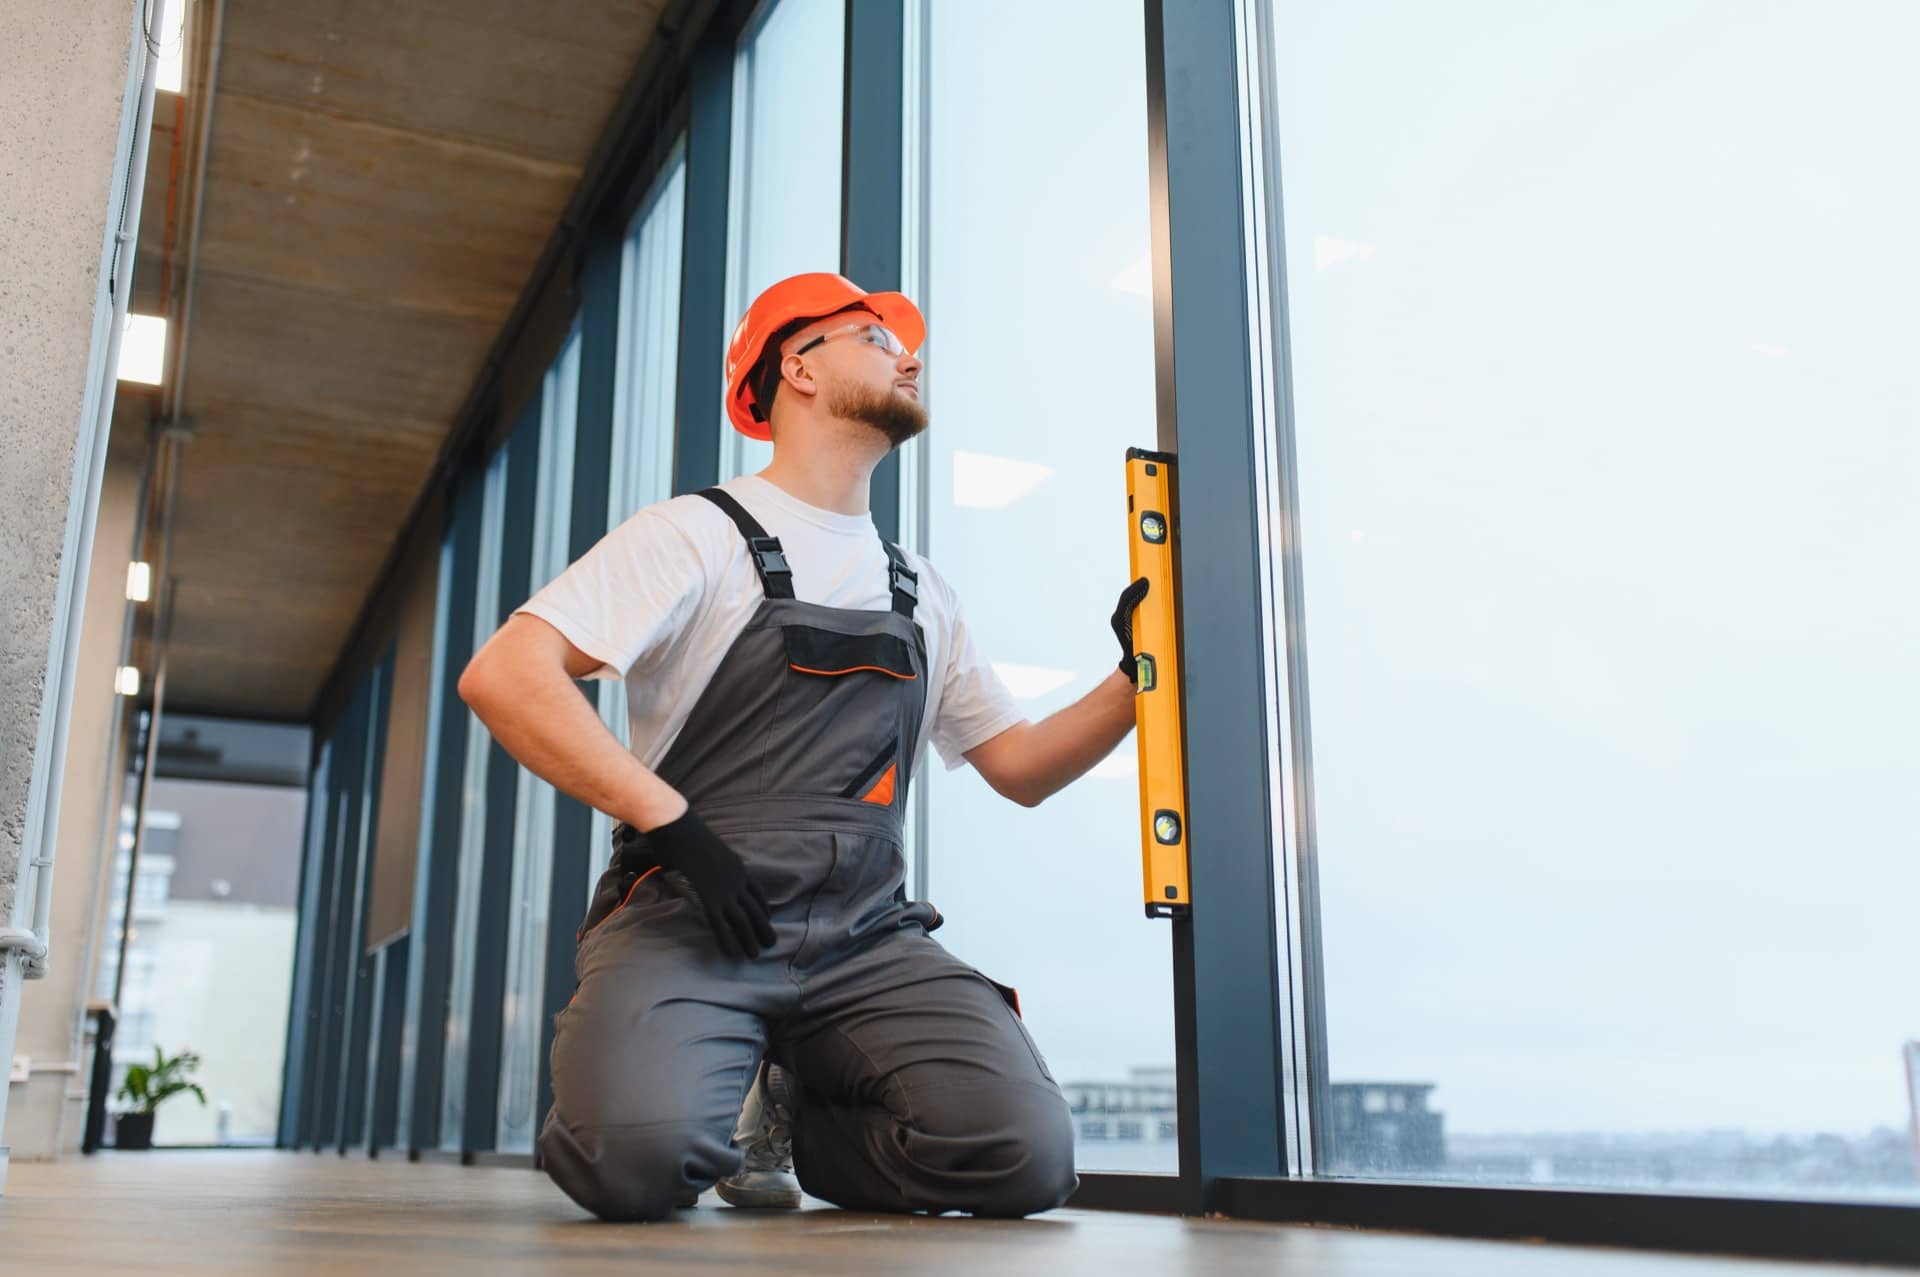
We agree the space plan and what the job includes before work begins, so the price and programme are clear.
Offices, meeting rooms and pantries are built with partitions, doors and glazing openings to suit the plan.
Ceilings and lighting are fitted to suit the layout, with access to AC and services preserved.
Flooring, painting and finishing are completed in sequence so later work does not damage earlier work.
We place power points where desks and equipment will go and plan cabling routes with your IT provider.
We install and check the desks and fittings, and a final walkthrough confirms we completed everything in the scope.
Send a plan or photos, the number of staff and desks, and any rooms you need, plus your target date.
We plan the layout and programme, check building rules and confirm the full scope and price before starting.
We sequence the partitions, ceilings, services, flooring and painting so each stage does not undo the last.
We install the workstations and fittings, and a final walkthrough checks every item.
Every property is different, so we confirm the price before any work starts. These are the things that most often change the time and cost.
We manage partitions, ceilings, flooring, painting, carpentry, electrical and finishing as one team, so you have one point of contact. We agree the scope before work begins.
Often, yes, especially in occupied buildings. We discuss working hours and building rules when we plan the job.
We plan routes and power points with your IT provider so cabling suits the desk layout. We confirm what we cover in the quote.
We install workstations and fittings you provide. We confirm what is included in the scope.
We plan the programme around your date and tell you honestly whether it is realistic once we have seen the space and agreed the scope.
Get a free quote today and let our expert technicians bring reliable workstation and office fit-out installation to your Dubai property.
Get a Free QuoteTell us what you need and we'll get back to you with a clear quotation — no obligation.