
Planning the Flow
We plan the space around how visitors arrive and wait and how staff work, so the layout is clear and uncluttered.
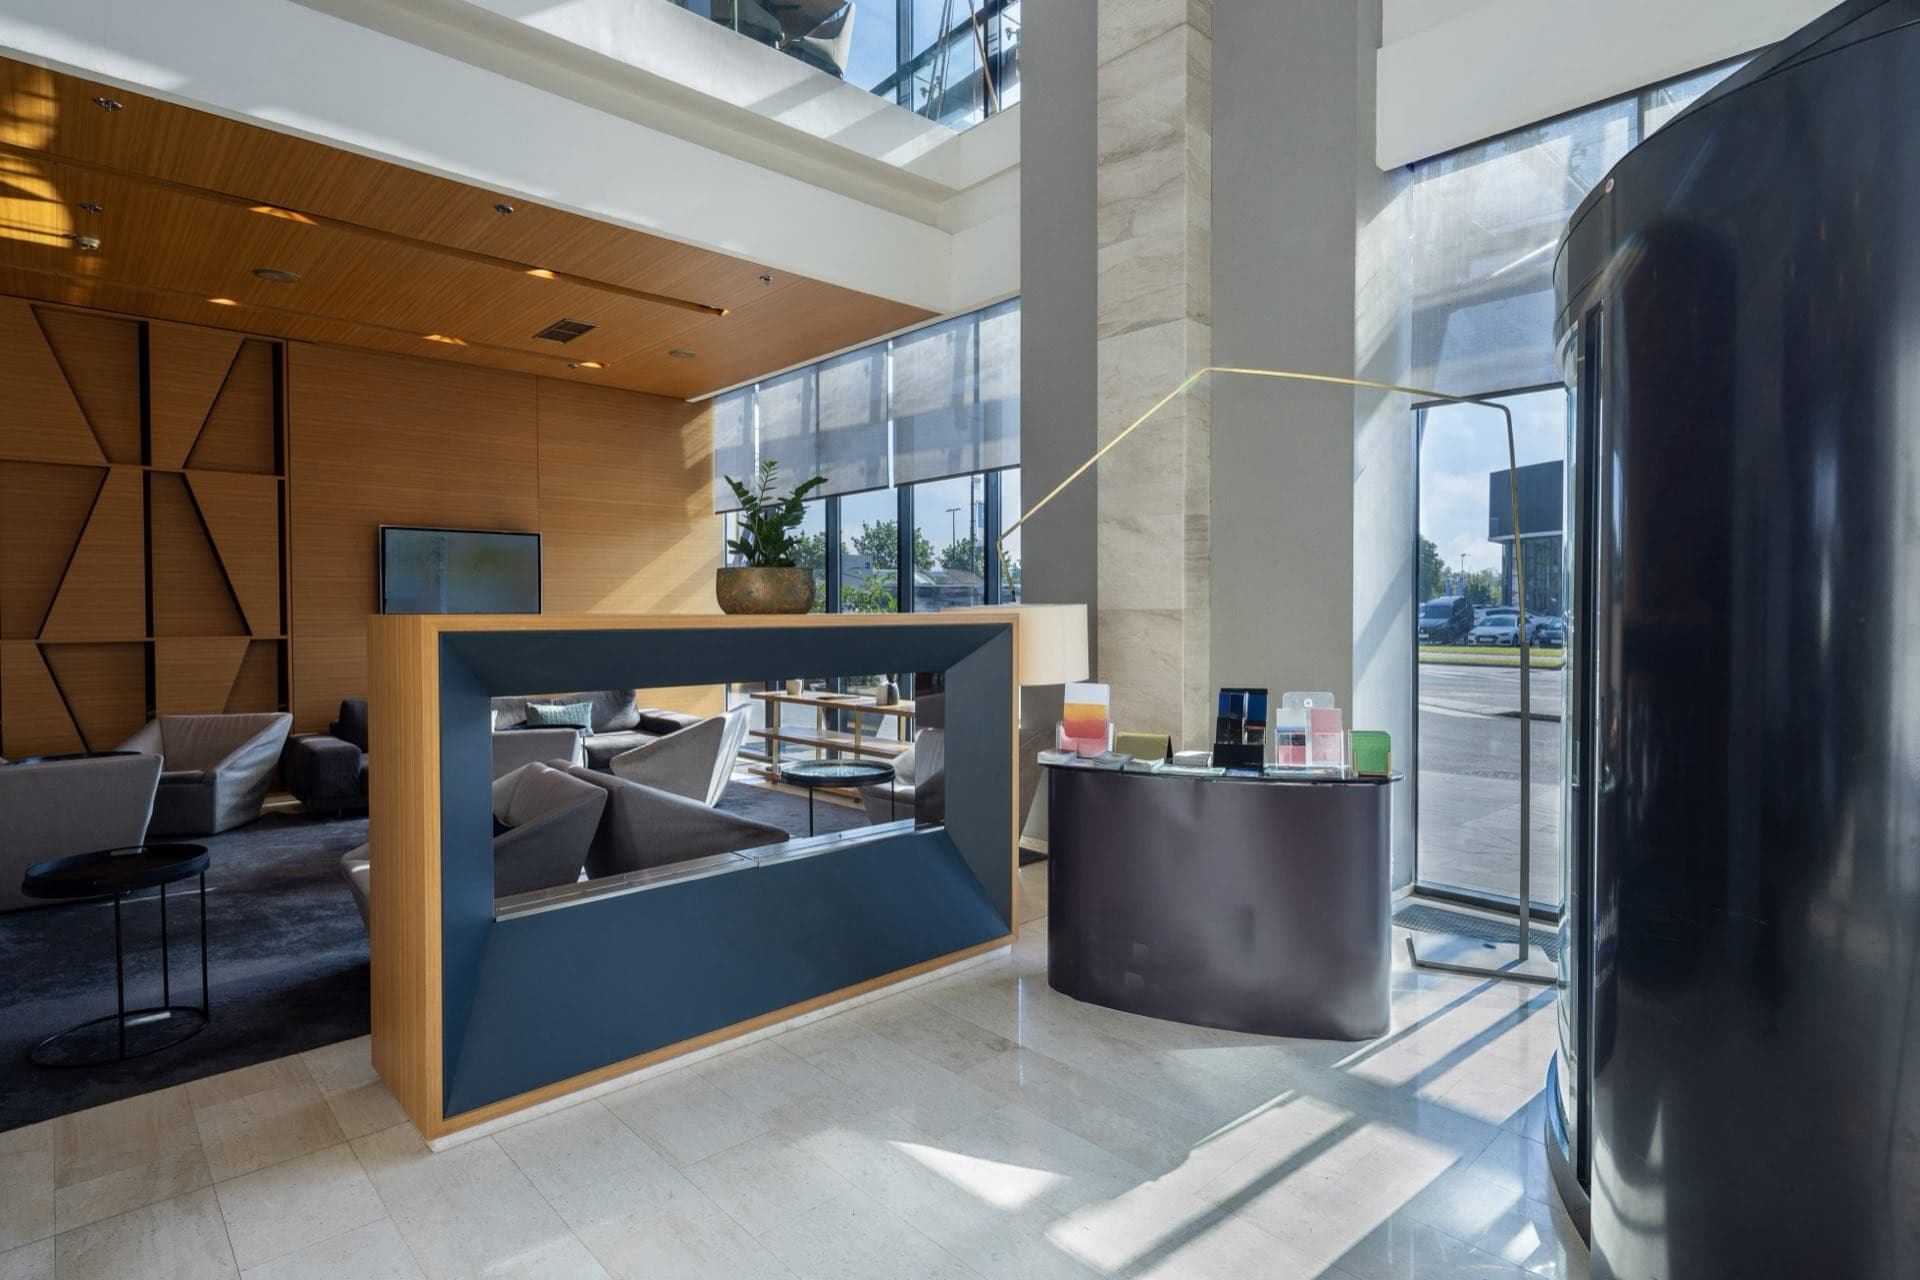
Welcoming reception and waiting areas built to make a good first impression
In Brief
Reception and lounge area fit-out is building the first space visitors see: the reception counter, feature walls, ceiling and lighting details, flooring and seating areas. Because this area represents the business, finishes and detail matter, and it is planned together with how people move through the space.
A reception area has to do two jobs: look good and work well. Visitors should know where to go, staff need a counter that suits how they work, and the waiting or lounge area has to be comfortable without crowding the entrance. The finishes carry the first impression, so details like a neat ceiling, well-planned lighting, consistent flooring and a well-built counter show.
We plan the space around how visitors and staff move, then build it: the reception counter and any joinery, feature walls and panelling, ceiling and lighting details, flooring and painting, ready for furniture and branding. Because several trades are involved, we sequence them so finishes are not damaged, and a final walkthrough checks every item. Joinery is handled by our carpentry team, ceilings and lighting by gypsum ceiling work, and floors as in flooring and finishing. The wider service is on our renovation and fit-out page.
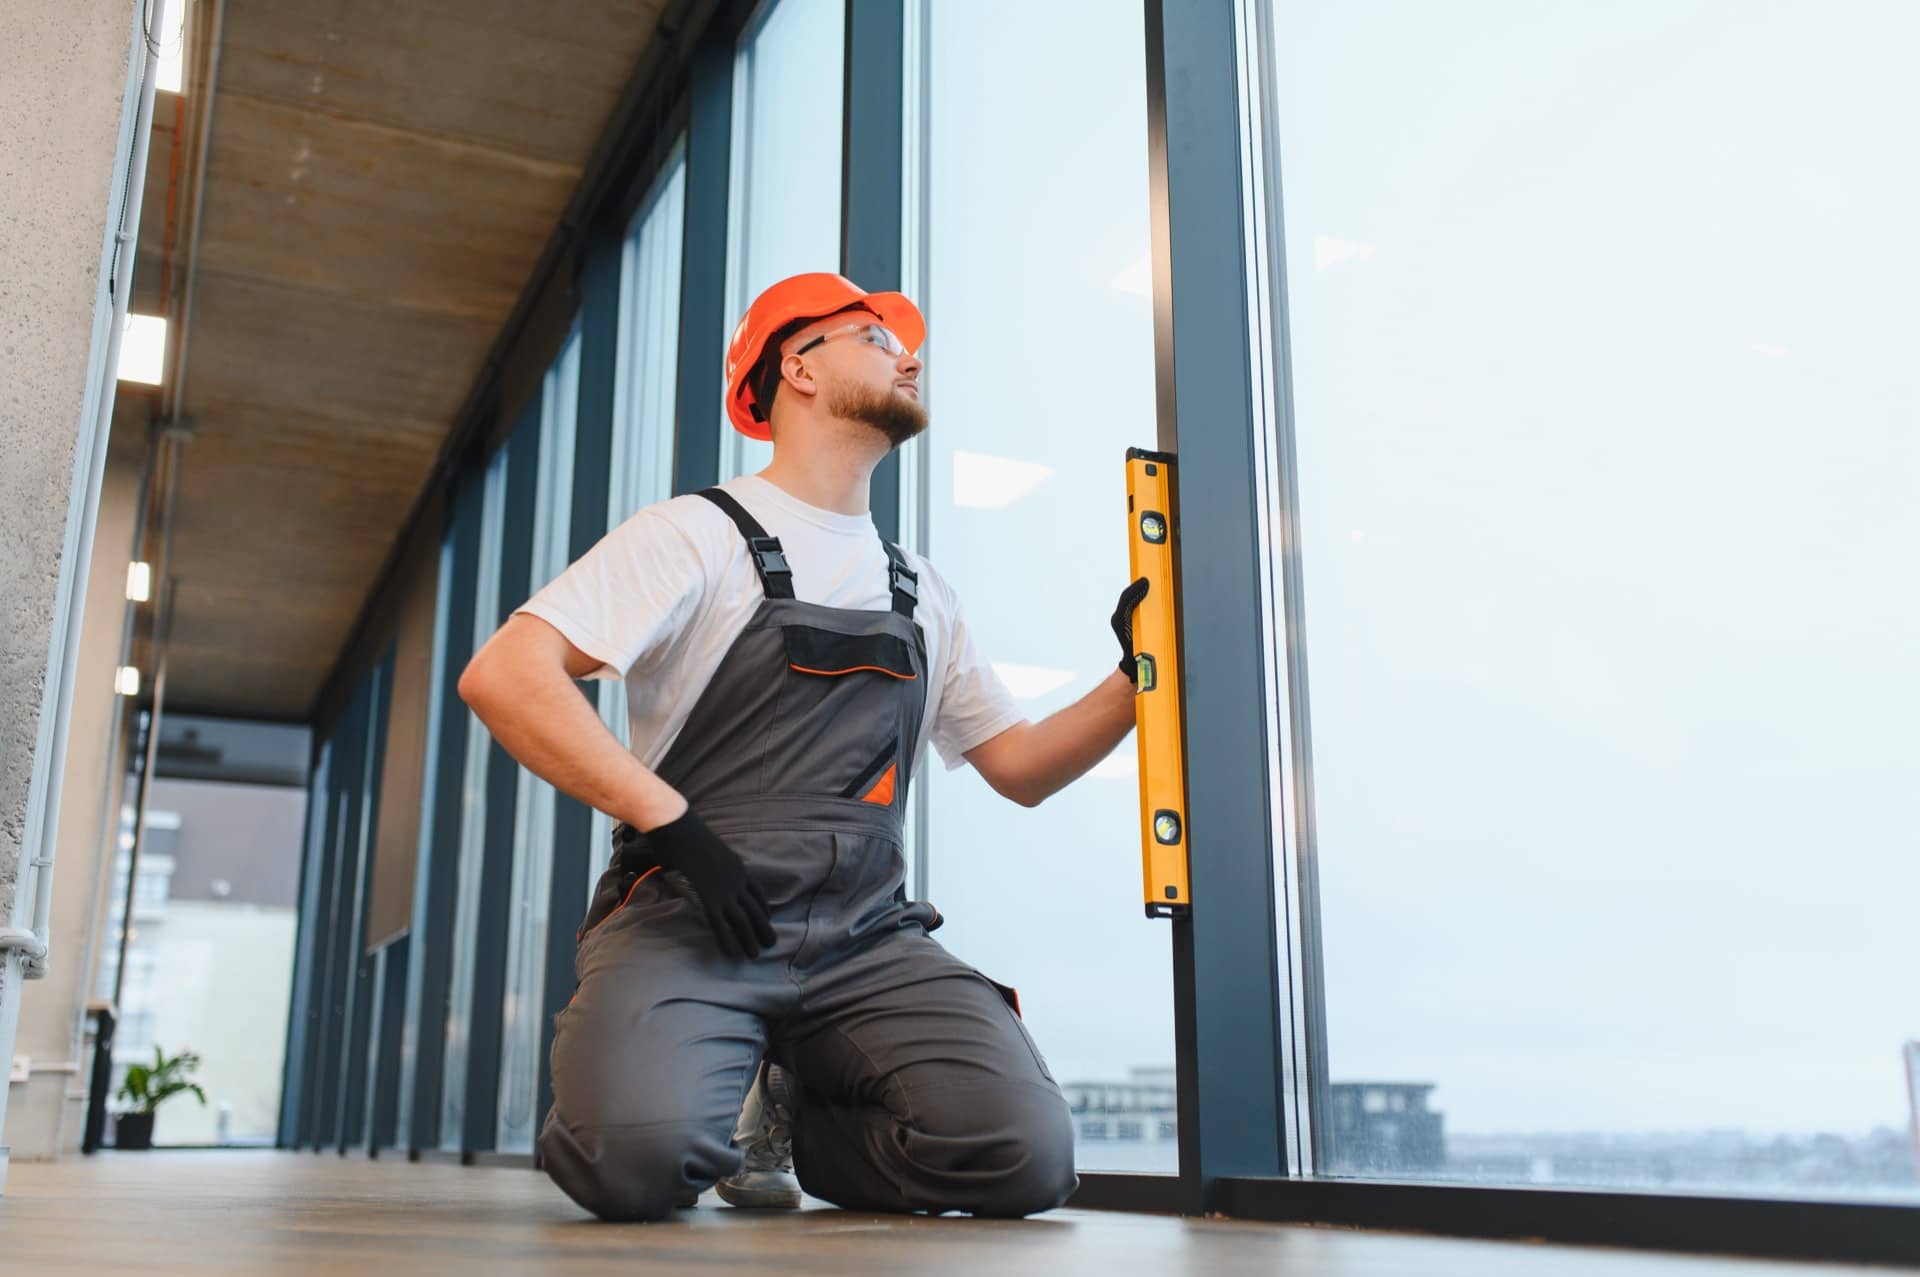
We plan the space around how visitors arrive and wait and how staff work, so the layout is clear and uncluttered.
The counter, shelving and built-in joinery are built to fit the space and the way your staff work.
Feature walls, panelling and branding backdrops are built and finished to suit the design.
Ceilings, cove lighting and downlights are planned and built to light the space well and look consistent.
Floors, skirting and paint are completed to a high standard, since the entrance is where finishes are most noticed.
The lounge or waiting area is made ready for seating, power points and any screens or displays.
Send a plan or photos, tell us the style you want, and how many visitors and staff use the area.
We plan the layout and finishes, agree the full scope and confirm the price before starting.
Joinery, walls, ceiling, lighting and flooring are built in the right order so finishes stay clean.
A final walkthrough confirms everything in the scope is complete and the area is ready for furniture.
Every property is different, so we confirm the price before any work starts. These are the things that most often change the time and cost.
Yes, through our carpentry team, to fit the space and your staff's needs. We agree the design and finish before building.
Yes. See cove and recessed lighting for how lighting is built into ceilings.
Often, with phasing and out-of-hours work where possible. We discuss this when planning, since noise and dust at the entrance affect visitors.
We prepare the space and install fittings. We confirm what is included in the scope before work begins.
It depends on the size and design. We plan the programme around your date and tell you honestly whether it is realistic.
Get a free quote today and let our expert technicians bring reliable reception and lounge areas to your Dubai property.
Get a Free QuoteTell us what you need and we'll get back to you with a clear quotation — no obligation.