
Layout and Scope Agreed First
We agree the new layout and full scope with you before work begins, so the price and plan are clear.
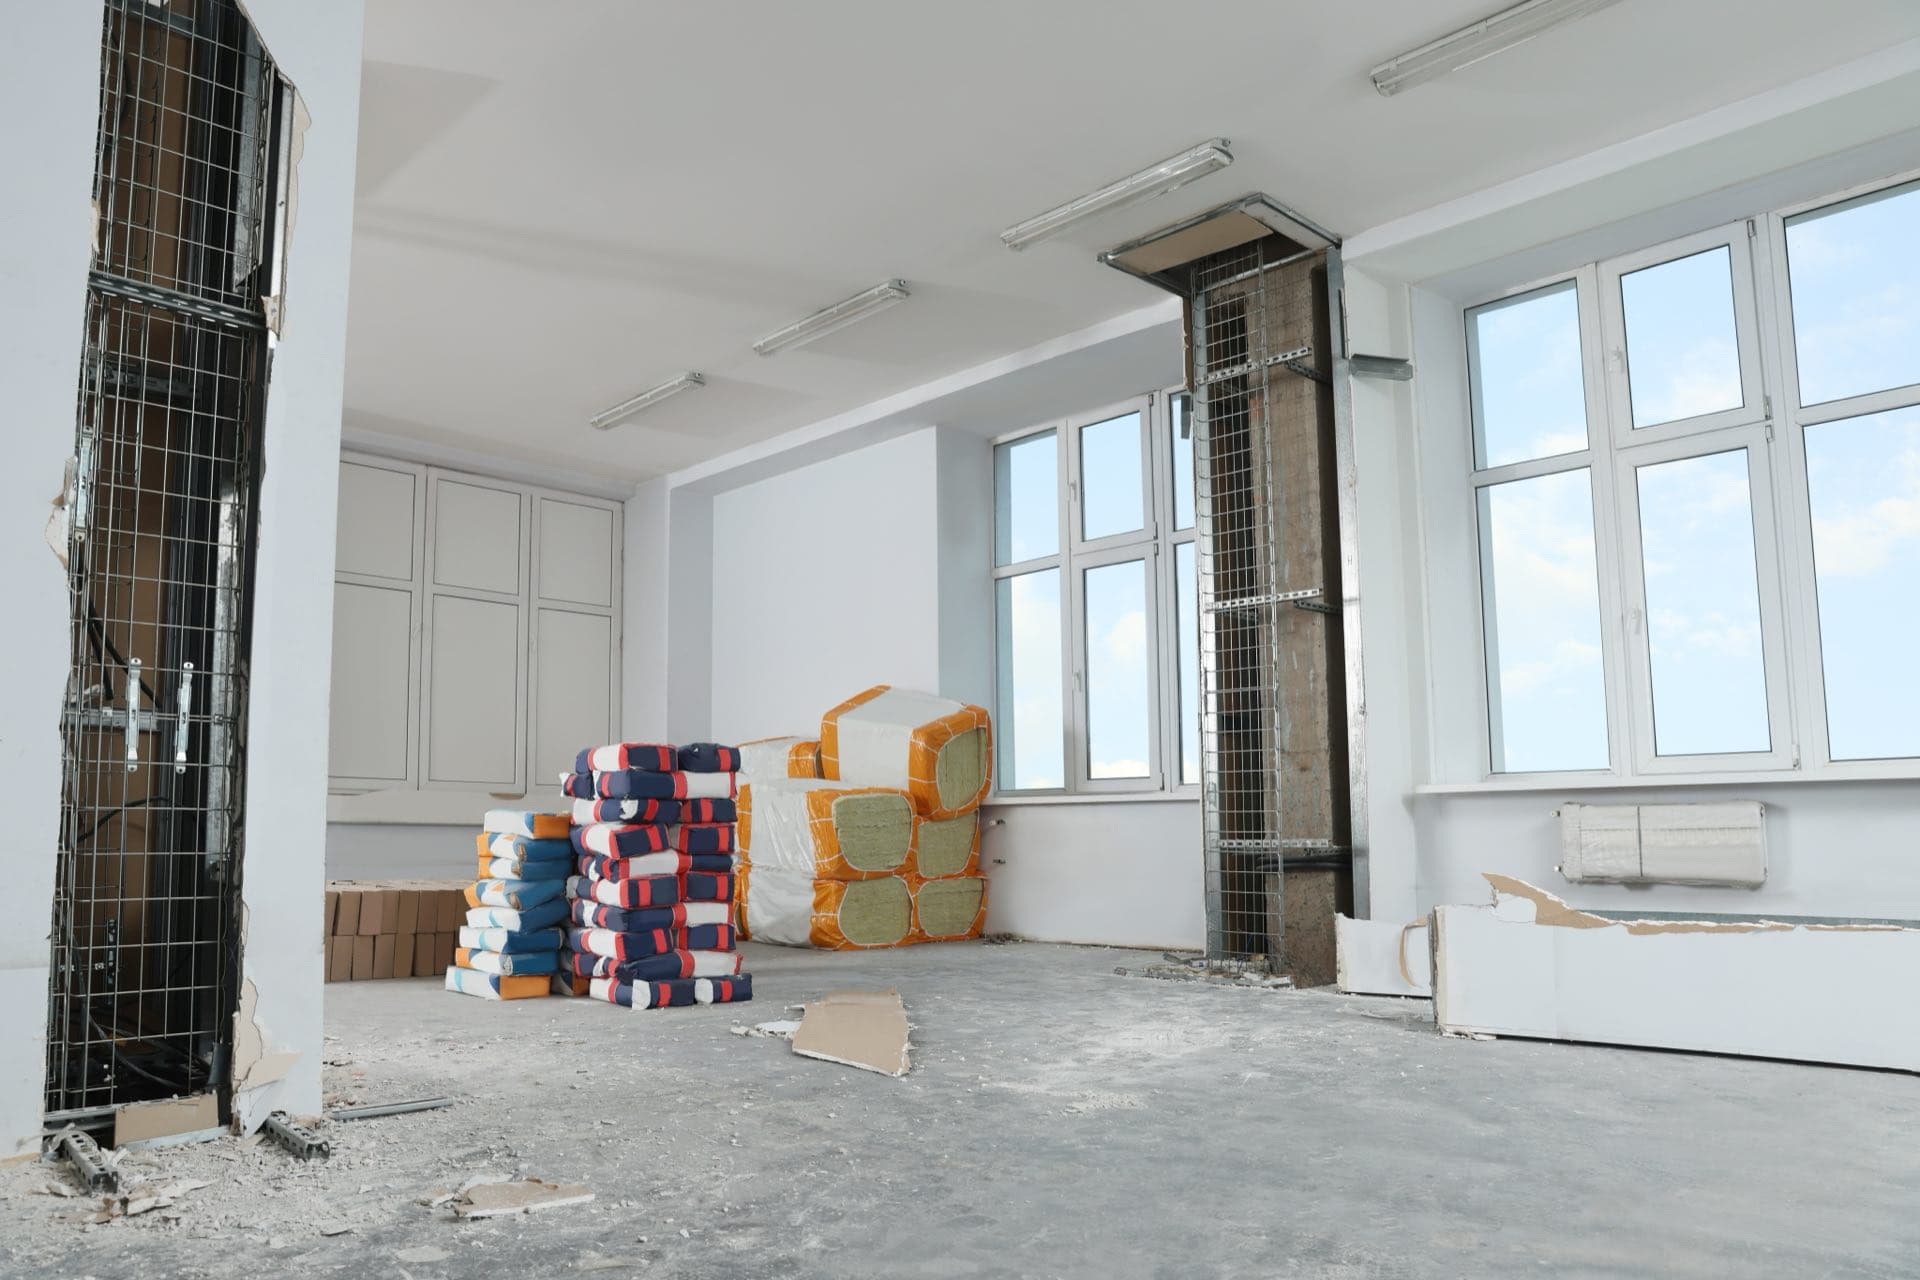
Walls added, moved or removed, with the services and finishes coordinated
In Brief
Partitions and layout changes mean altering how a space is divided: adding a wall to create a room, moving one, or opening two rooms into one. It touches electrics, plumbing, AC, ceilings and floors, so it is planned and sequenced as one job, with non-structural walls only unless a qualified professional confirms otherwise.
A change of layout is rarely just about the wall. Moving or adding a partition affects lighting and socket positions, AC vents and returns, ceiling lines, floor finishes and sometimes plumbing. Done in the wrong order, each trade ends up undoing the last: a floor laid before a wall goes in has to be patched, a ceiling closed before wiring is run has to be opened again.
We agree the layout and scope before work starts, mark out the new walls, and sequence the work: strip-out, services, framing and boarding, ceilings, flooring, painting and finishing. For new walls we usually use gypsum partitions, which are quick, clean and non-structural. We do not alter load-bearing walls without confirmation from a suitably qualified professional, and in managed buildings alterations need the building's approval. This work falls under our renovation and fit-out service, with electrical and painting handled by our own teams.
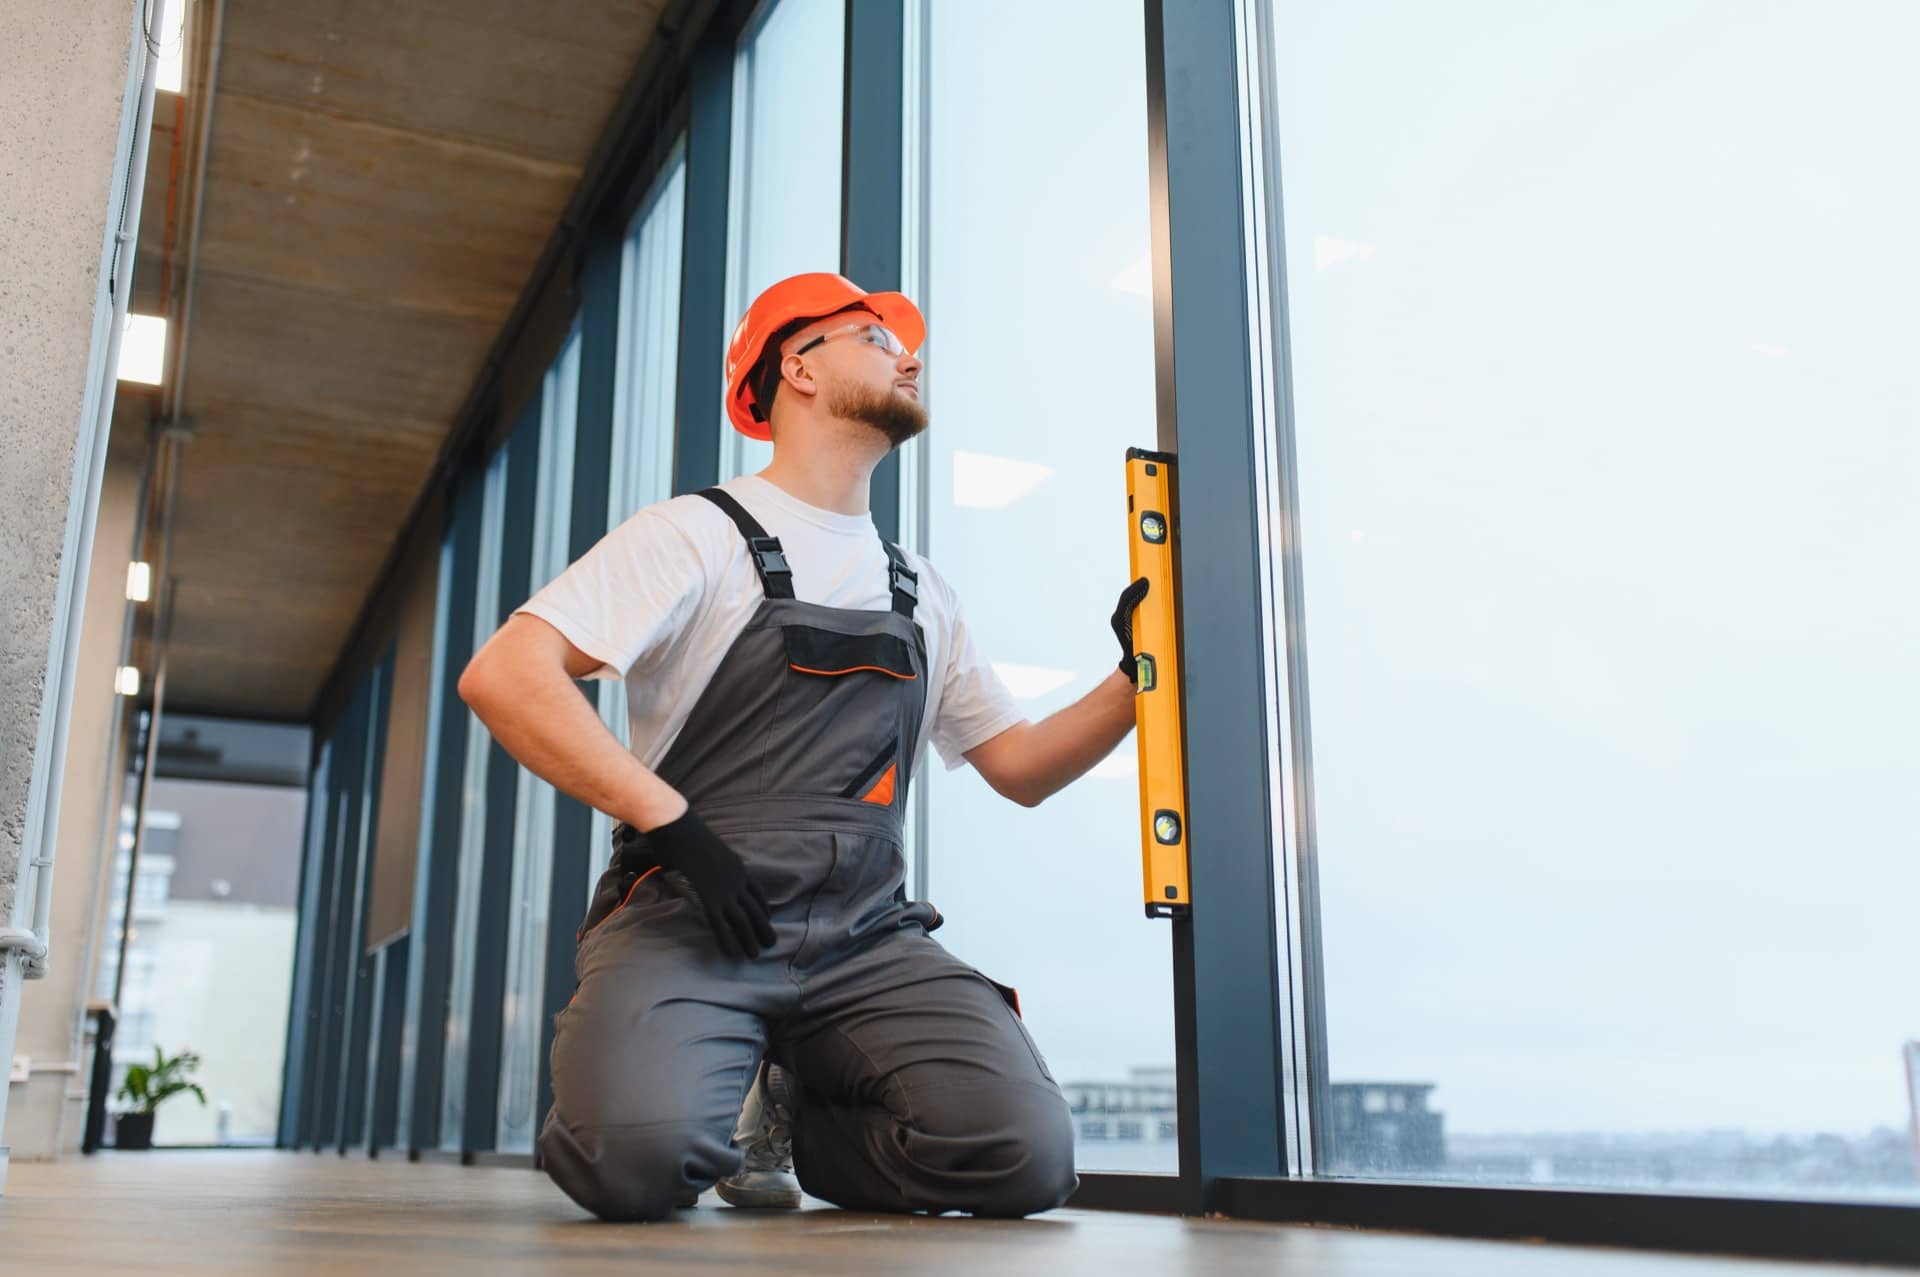
We agree the new layout and full scope with you before work begins, so the price and plan are clear.
We check whether a wall is partition or structural, and what services run through it, before anything is removed.
Walls and finishes to be removed are taken out carefully, and services are made safe or re-routed.
New walls, doorways and openings are framed and finished, and old openings are closed up to match.
Lighting, sockets, AC and plumbing are adjusted to suit the new layout, with our own electrical and plumbing teams.
Ceilings, floors and paint are matched or renewed so the changes blend in, and a final walkthrough confirms every item.
Send a plan or photos, with measurements, and describe how you want the space to work.
We check the walls, services and building rules, agree the full scope and confirm the price before starting.
Walls are removed and built, and services, ceilings and floors are sequenced so each stage does not undo the last.
Surfaces are finished and painted, and a final walkthrough confirms every item in the scope was completed.
Every property is different, so we confirm the price before any work starts. These are the things that most often change the time and cost.
No. Partition walls usually can be, but load-bearing walls cannot be altered without confirmation from a suitably qualified professional. We check what a wall does first.
In rented properties, check with your landlord, and in buildings with management follow the building's rules for alterations. We discuss what is likely to be needed.
Often, yes. Vents, returns, lights and sockets may need to move, and we plan this in from the start with our own teams.
Most often with gypsum partitions, which are quick and clean. Block walls are an option where more solidity is needed.
Sometimes, if the work is phased by area. We discuss this when we plan the job, since dust and noise are unavoidable.
Get a free quote today and let our expert technicians bring reliable partitions and layout changes to your Dubai property.
Get a Free QuoteTell us what you need and we'll get back to you with a clear quotation — no obligation.