
Design Planned Around Services
We plan the ceiling around lights, AC vents, access panels and anything above that must remain reachable.
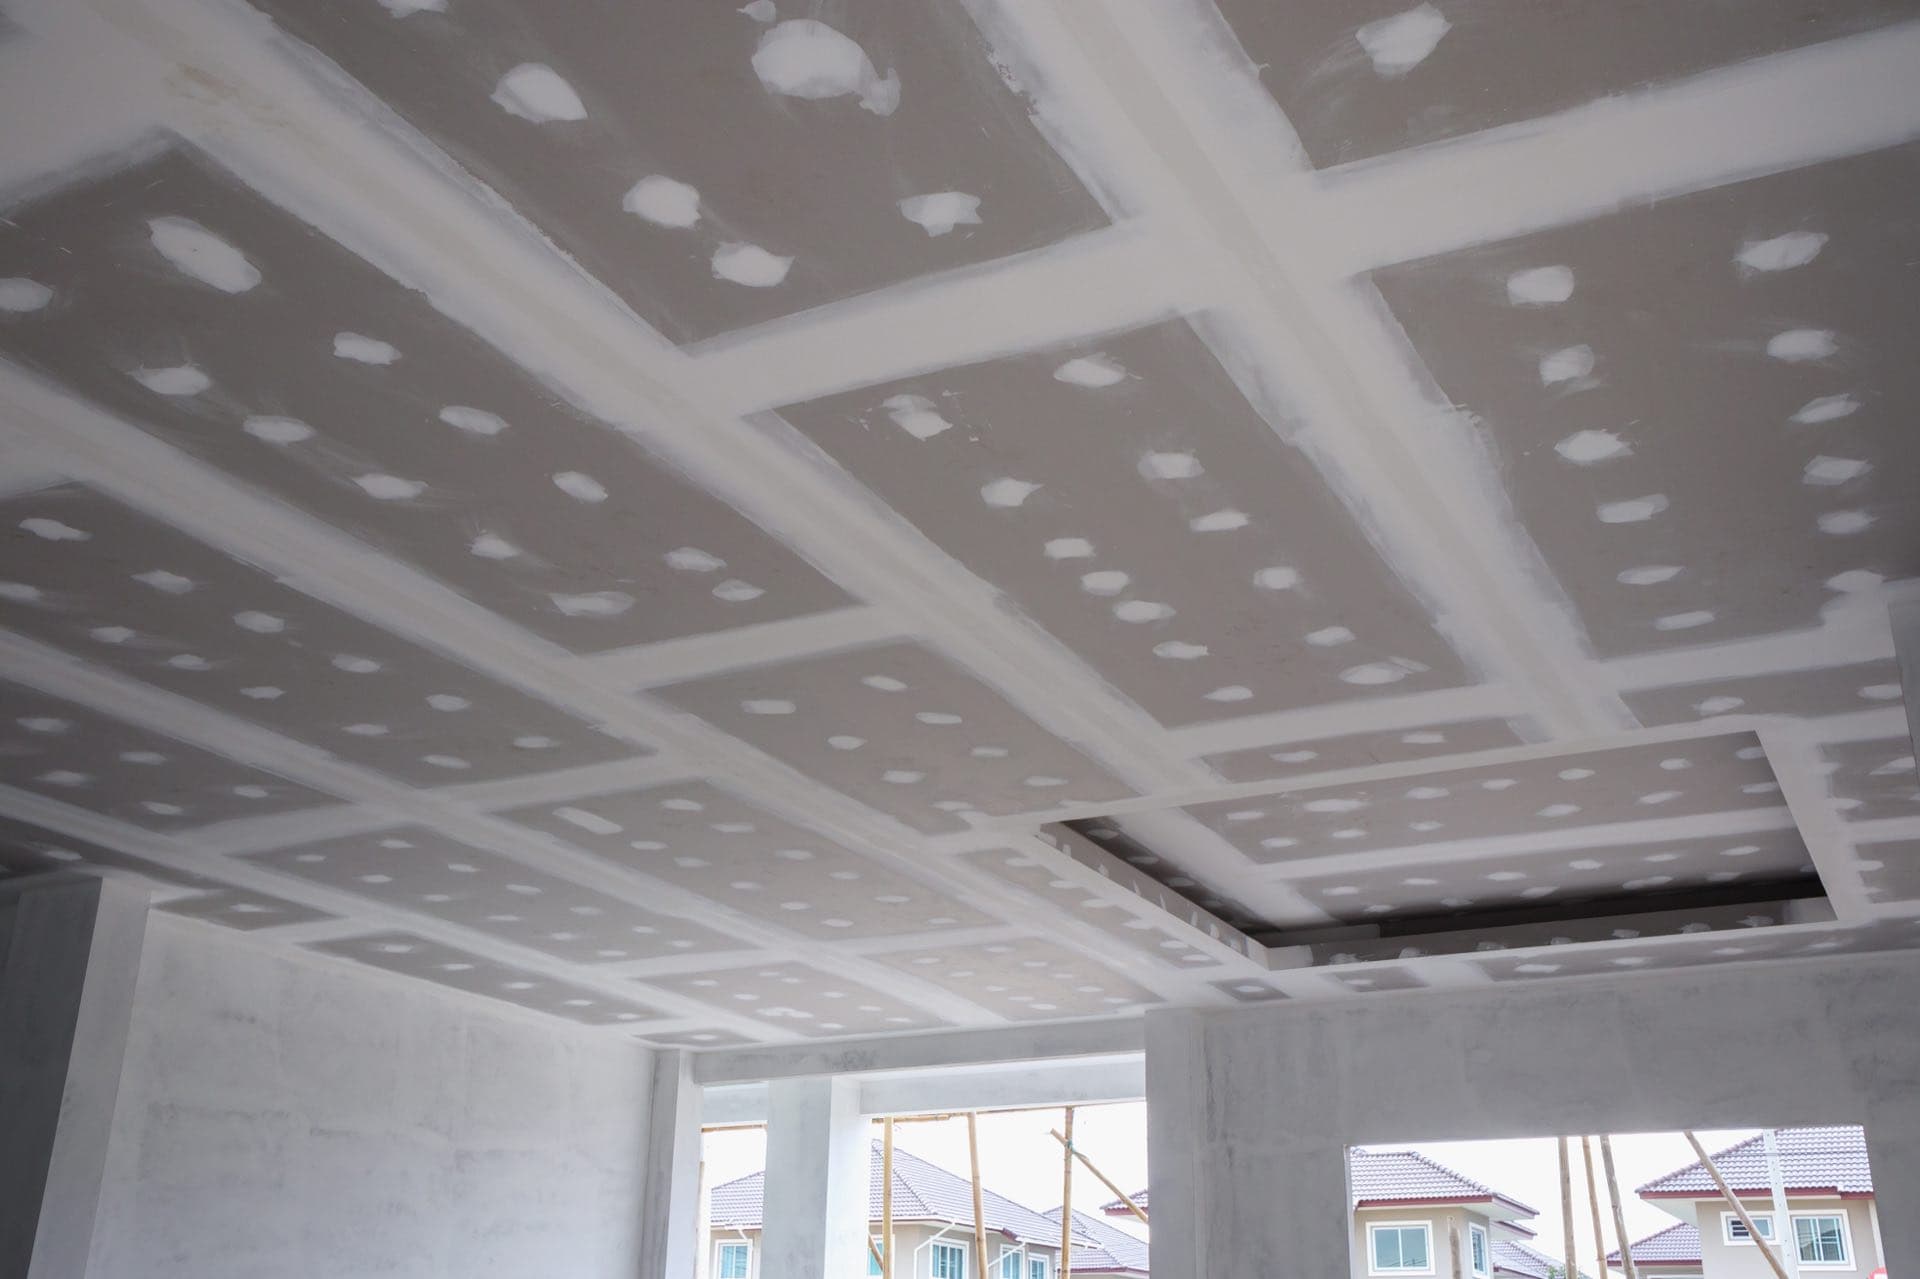
Gypsum false ceilings planned around your lighting, AC and layout
In Brief
A false ceiling is a second ceiling hung below the structural slab, usually from a metal frame covered in gypsum board. It hides pipes, ducts and wiring, allows recessed and feature lighting, and can add tray, step or curved details. Good installation is planned around services and finished flush and smooth.
A gypsum false ceiling is one of the most effective ways to change the look of a room. It conceals the services above, creates a smooth surface for paint and makes space for downlights, cove lighting and AC outlets. It also lets you shape a ceiling with steps, trays or drops that give a plain room more character.
The design matters as much as the installation. We plan around the lights, AC vents, access panels and any ducts or pipes above, and around the room's height, because a lowered ceiling cannot reduce it too far. We then set out and fix the frame, board it, joint and finish the surface, and leave it ready for painting. Before closing a ceiling, we check for moisture or structural issues above, since sealing in a leak causes bigger problems later. The wider service is on our gypsum false ceiling page; for lighting details see cove and recessed lighting, and for repairs ceiling repair after leaks.
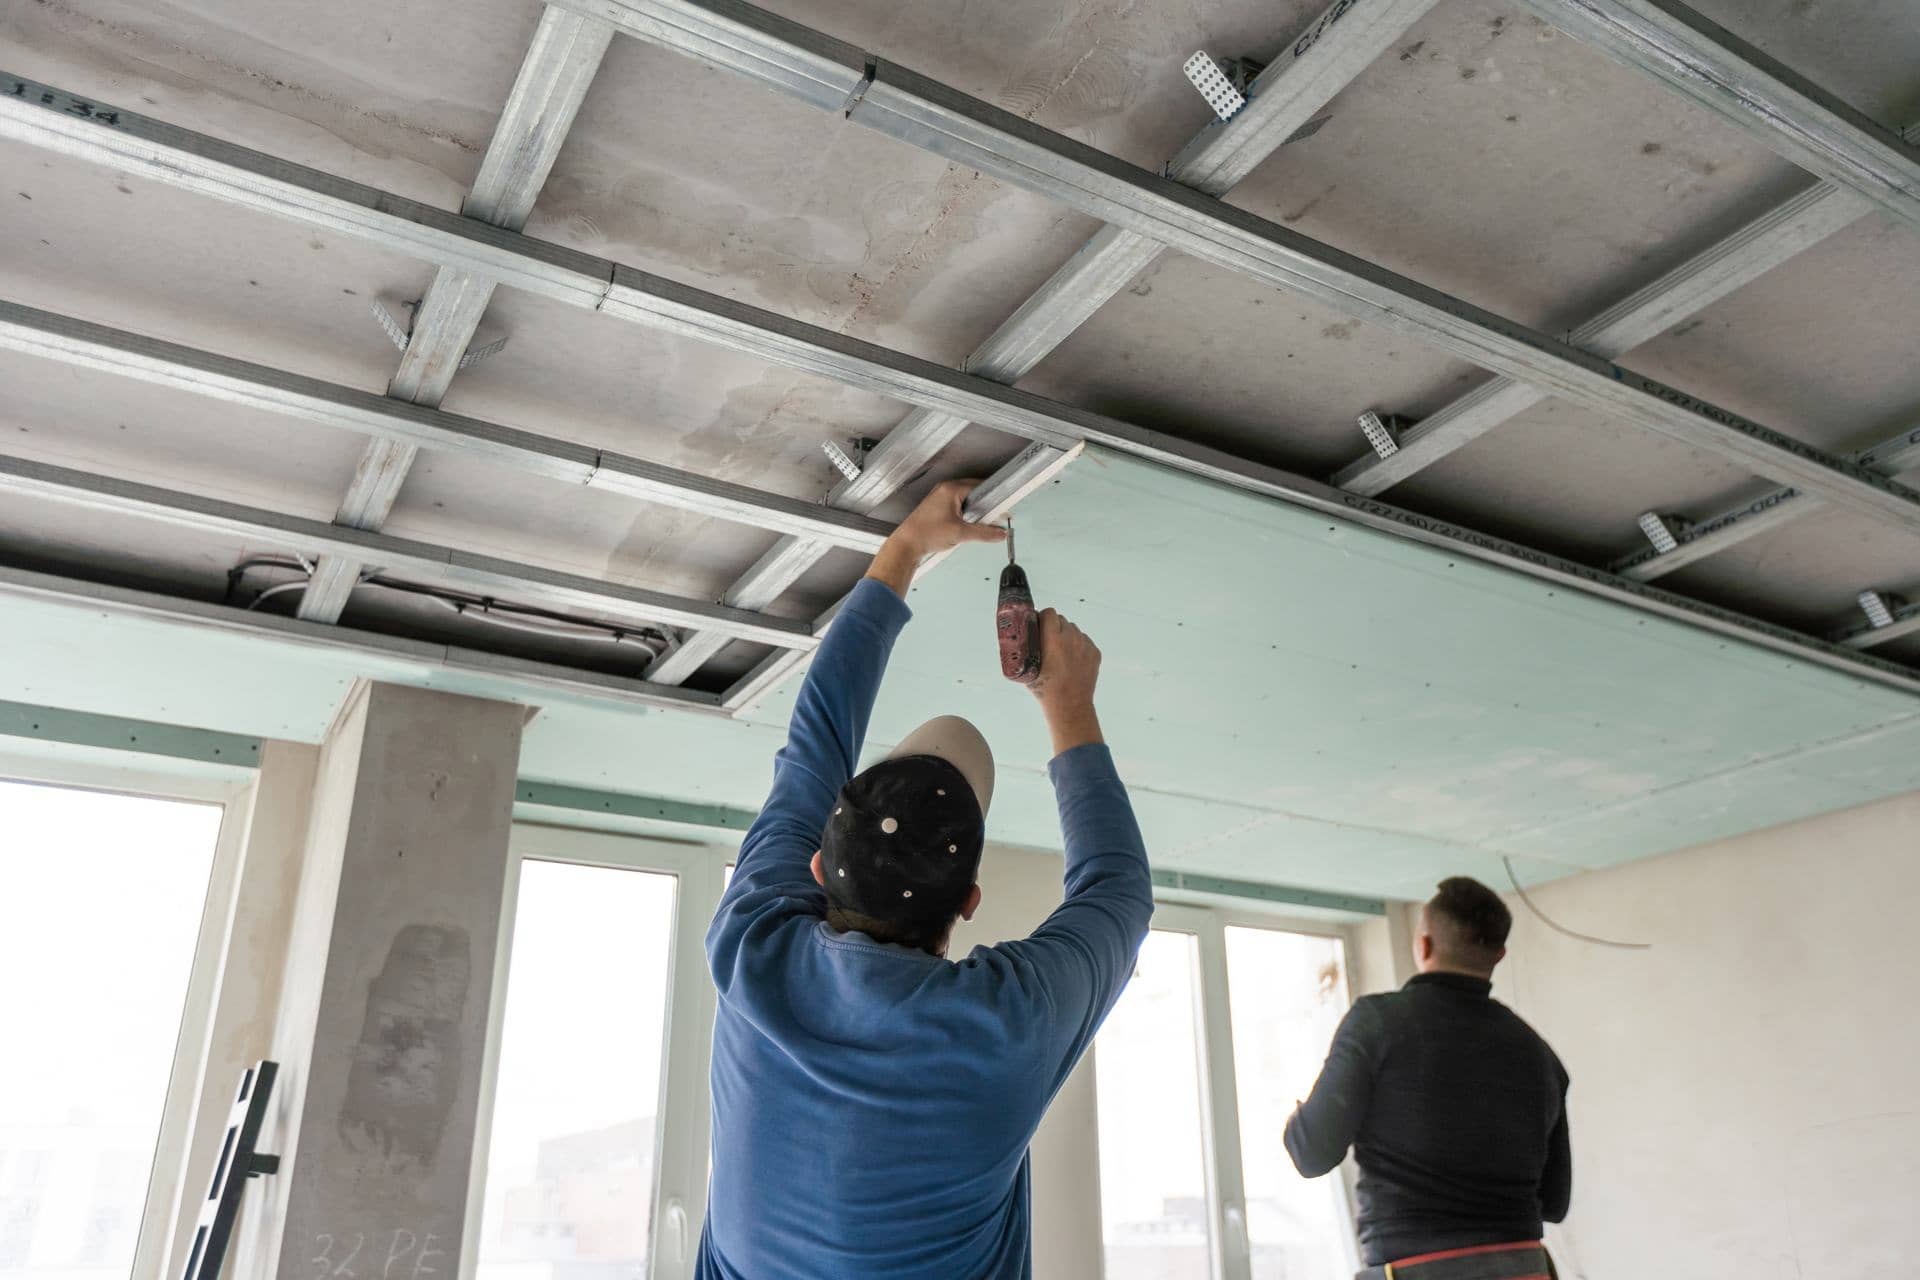
We plan the ceiling around lights, AC vents, access panels and anything above that must remain reachable.
We check for moisture or structural issues in the space above, so nothing is sealed in that should be dealt with first.
A metal frame is set out level and fixed securely to the structure at the chosen height.
Gypsum boards are fixed to the frame, with cut-outs made for lights, vents and access panels.
Joints and edges are taped and finished flush with the surrounding surface, ready for painting.
The surface is left smooth and sealed, so it can be painted by our [[painting team|/services/painting]] or yours.
Send photos and measurements of the room, and tell us about lighting, AC and the look you want.
We plan the ceiling design and heights around services, and confirm the price before starting.
The frame is fixed at the right level and gypsum boards are fixed on, with openings cut for fittings.
Joints are finished flush and the ceiling is left ready for painting, with access panels in place.
Every property is different, so we confirm the price before any work starts. These are the things that most often change the time and cost.
It depends on the design and what must be hidden above. We plan the drop around the services and the room height so the room does not feel too low.
Yes. Openings are cut for downlights and feature lights, and the wiring is planned in advance. See cove and recessed lighting.
Yes. We include access panels where equipment needs servicing, so you do not have to break the ceiling later.
In humid rooms, a suitable moisture-resistant board and finish should be used. We advise on what suits each room.
We leave it ready for painting, and our painting team can finish it if you want one contractor for both.
Get a free quote today and let our expert technicians bring reliable false ceiling design and installation to your Dubai property.
Get a Free QuoteTell us what you need and we'll get back to you with a clear quotation — no obligation.